
488 Hunt Club CIR, Galena, MO 65656
See all 73 photos
488 Hunt Club CIR, Galena, MO 65656
REQUEST A TOUR If you would like to see this home without being there in person, select the "Virtual Tour" option and your agent will contact you to discuss available opportunities.
In-PersonVirtual Tour
$ 349,900
Est. payment /mo
Save
Active

488 Hunt Club CIR Galena, MO 65656

3 Beds

2 Baths

1,688 SqFt


UPDATED:

Key Details

Property Type Single Family Home

Sub Type Single Family Residence

Listing Status Active

Purchase Type For Sale

Square Footage 1,688 sqft

Price per Sqft $207

Subdivision Table Rock Estates

MLS Listing ID SOM60329720

Style Ranch

Bedrooms 3

Full Baths 2

Construction Status No

HOA Fees $50

Total Fin. Sqft 1688

Rental Info No

Year Built 1984

Annual Tax Amount $878

Tax Year 2025

Lot Size 0.480 Acres

Acres 0.48

Lot Dimensions Irregular

Property Sub-Type Single Family Residence

Source somo

Property Description

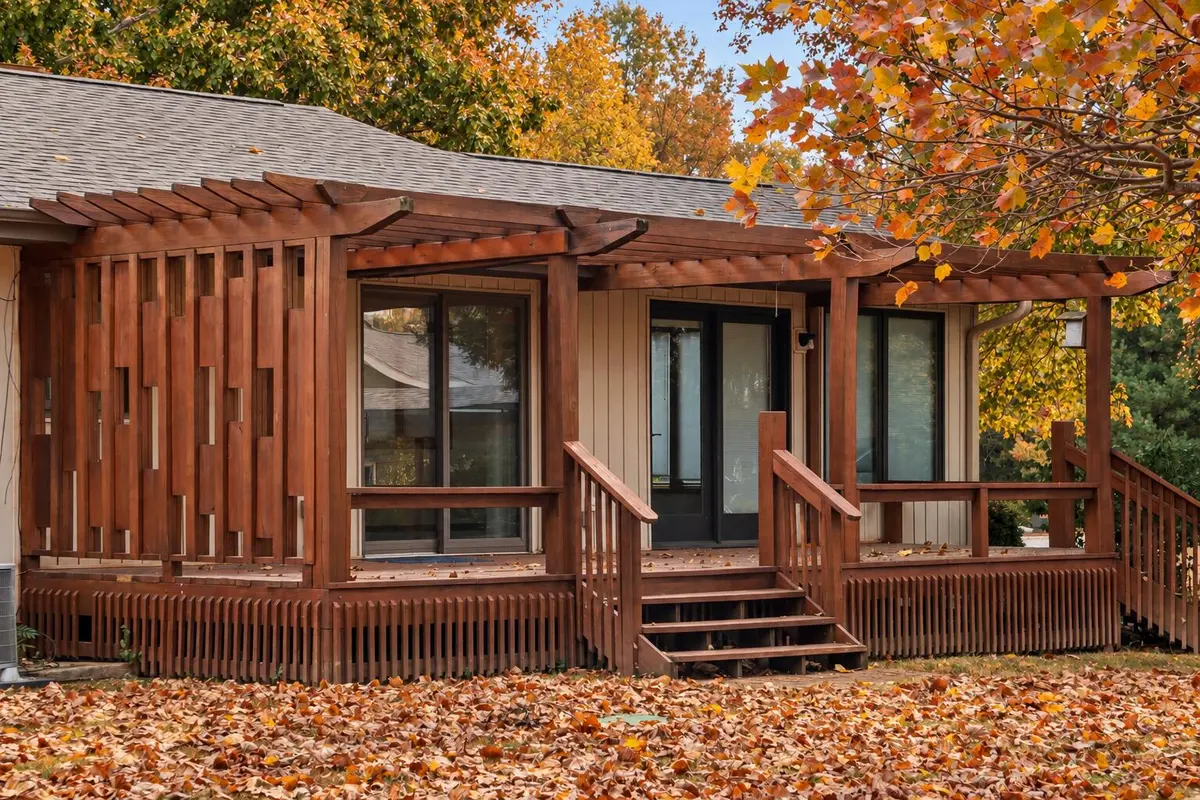
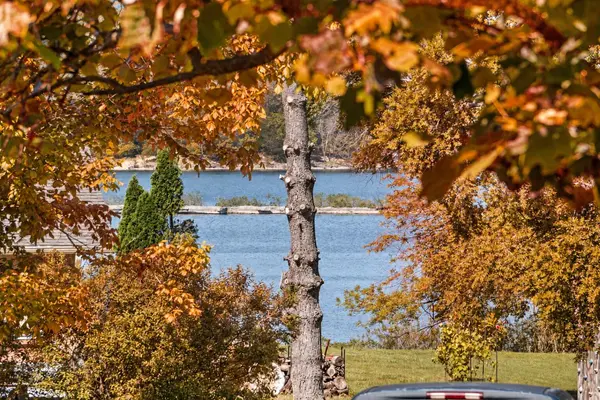
Nature & Lakeview Oasis at 488 Hunt Club Circle! Arrive just in time for crisp Ozarks mornings, brilliant fall color & cozy evenings by the lake. Perfectly positioned on the quiet side of Table Rock Lake, this beautifully maintained property offers quick access to the community boat ramp just around the corner. Launch the boat, cast a line, or gather with neighbors while the surrounding hills put on their autumn show. Enjoy peaceful, tucked-away living just minutes by land or water from multiple marinas, Branson West, Kimberling City & Cape Fair, with boutiques, spas, eateries & boat-up restaurants nearby.A park-like setting welcomes you with thoughtful landscaping, mature shade trees & a striking Japanese maple framing the front entry. Out back, the expansive deck with pergola overlooks serene nature and lake views, an inviting spot for morning coffee, sunset dinners & watching the leaves change. A stone water garden/fish pond adds a soothing soundtrack. Need room to grow? An adjoining corner lot is available for an additional price, offering possibilities for a guest home or more space for gardening, yard games & campfire nights under the Ozark sky.Inside, this all-on-one-level 3-bedroom, 2-bath home has a warm, flexible layout. The main living space centers on a freestanding stove and opens to a home-chef kitchen with ample prep and dining space, plus lake views while you do the dishes! A second living area is a window-filled retreat, ideal as a sunroom for year-round enjoyment of the scenery. The owner's suite features an updated en suite with a tiled walk-in shower and stylish finishes. Across the hall, two spacious guest bedrooms or office spaces and a full bath welcome family and friends.Newer 2025-2026 HVAC, roof, bath remodel & carpet/tile add peace of mind. Move-in ready and low-maintenance, with lake and distant ridge views, this is your place to savor every season at Table Rock Lake.

Location

State MO

County Stone

Area 1688

Direction From Old Wilderness Rd & 13. West on Old Wilderness Rd. Left on State Hwy Y. Right on Bear Den Cove. Left on Hunt Club Circle. to 488 Hunt Club Circle.

Rooms

Other Rooms Master Bedroom, Living Areas (2), Formal Living Room, Family Room

Dining Room Kitchen/Dining Combo

Interior

Interior Features High Speed Internet, Vaulted Ceiling(s), Quartz Counters, Laminate Counters, W/D Hookup, Walk-in Shower

Heating Central

Cooling Attic Fan, Central Air

Flooring Carpet, Wood, Vinyl, Tile, Laminate

Fireplaces Type Family Room, Free Standing

Fireplace No

Appliance Dishwasher, Free-Standing Electric Oven, Refrigerator, Electric Water Heater

Heat Source Central

Laundry Main Floor

Exterior

Exterior Feature Water Garden

Parking Features Driveway, Paved, Oversized, Garage Faces Front

Garage Spaces 2.0

Waterfront Description View

View Y/N Yes

View Lake

Roof Type Composition

Street Surface Asphalt

Garage Yes

Building

Lot Description Landscaping, Level, Lake View, Water View

Story 1

Foundation Crawl Space

Sewer Septic Tank

Water Other

Architectural Style Ranch

Level or Stories One

Construction Status No

Schools

Elementary Schools Reeds Spring

Middle Schools Reeds Spring

High Schools Reeds Spring

Others

Association Rules HOA

HOA Fee Include Water


Listed by Ann Ferguson Keller Williams Tri-Lakes
Patrick Lanigan

Patrick Lanigan

Agent License ID: 2020028639

+1(417) 808-1143

GET MORE INFORMATION

Name
Phone*
Message

Go tour this home

488 Hunt Club CIR